From Architectural Drawings to a Facade Lighting Plan: Fixture Selection, Specifications, and Quotation

A rendering sells the nighttime effect. It does not show whether a wall washer will reach the top of the wall, whether a linear fixture can turn the corner cleanly, or where the driver and cable joints will fit. Those details decide whether a lighting concept becomes a buildable, serviceable system.
A useful plan connects each visible effect to a facade zone, a tested fixture arrangement, and a quotation with a clear scope. The fastest way to avoid rework is to resolve the building interfaces while the fixture selection is still flexible.
Start with the Building, Not the Product Catalog
Read the dimensioned elevations and sections first. Mark the areas that should read as a single surface, the features whose texture matters, and the edges that need a continuous line. Then look at the construction: available setbacks, fixing points, reveals, drainage, cable routes, and access for maintenance.
A rendering is a design reference, not a setting-out drawing. If the fixture position is hidden or ambiguous, keep the selection provisional until a detail or site check confirms the space. Also check the view from the street and neighboring properties: a source concealed in the hero view may be exposed from a side approach.
|
Facade condition |
Likely lighting intent |
What can change the decision |
|---|---|---|
|
Broad, flat wall |
Even wall washing |
Wall height, setback, reflectance, and uniformity target |
|
Stone, brick, or deep fins |
Grazing to reveal relief |
Texture depth, joint quality, and oblique viewing angles |
|
Cornice or roofline |
Continuous linear accent |
Returns, corners, available lengths, and cable exits |
|
Entrance or feature |
Localized accent |
Target position, glare, spill, and aiming access |
These are starting points, not product categories. The same column may need a soft wash if it is smooth or a narrow grazing effect if its flutes define the architecture.
Choose the Effect, Then Prove It at the Proposed Setback
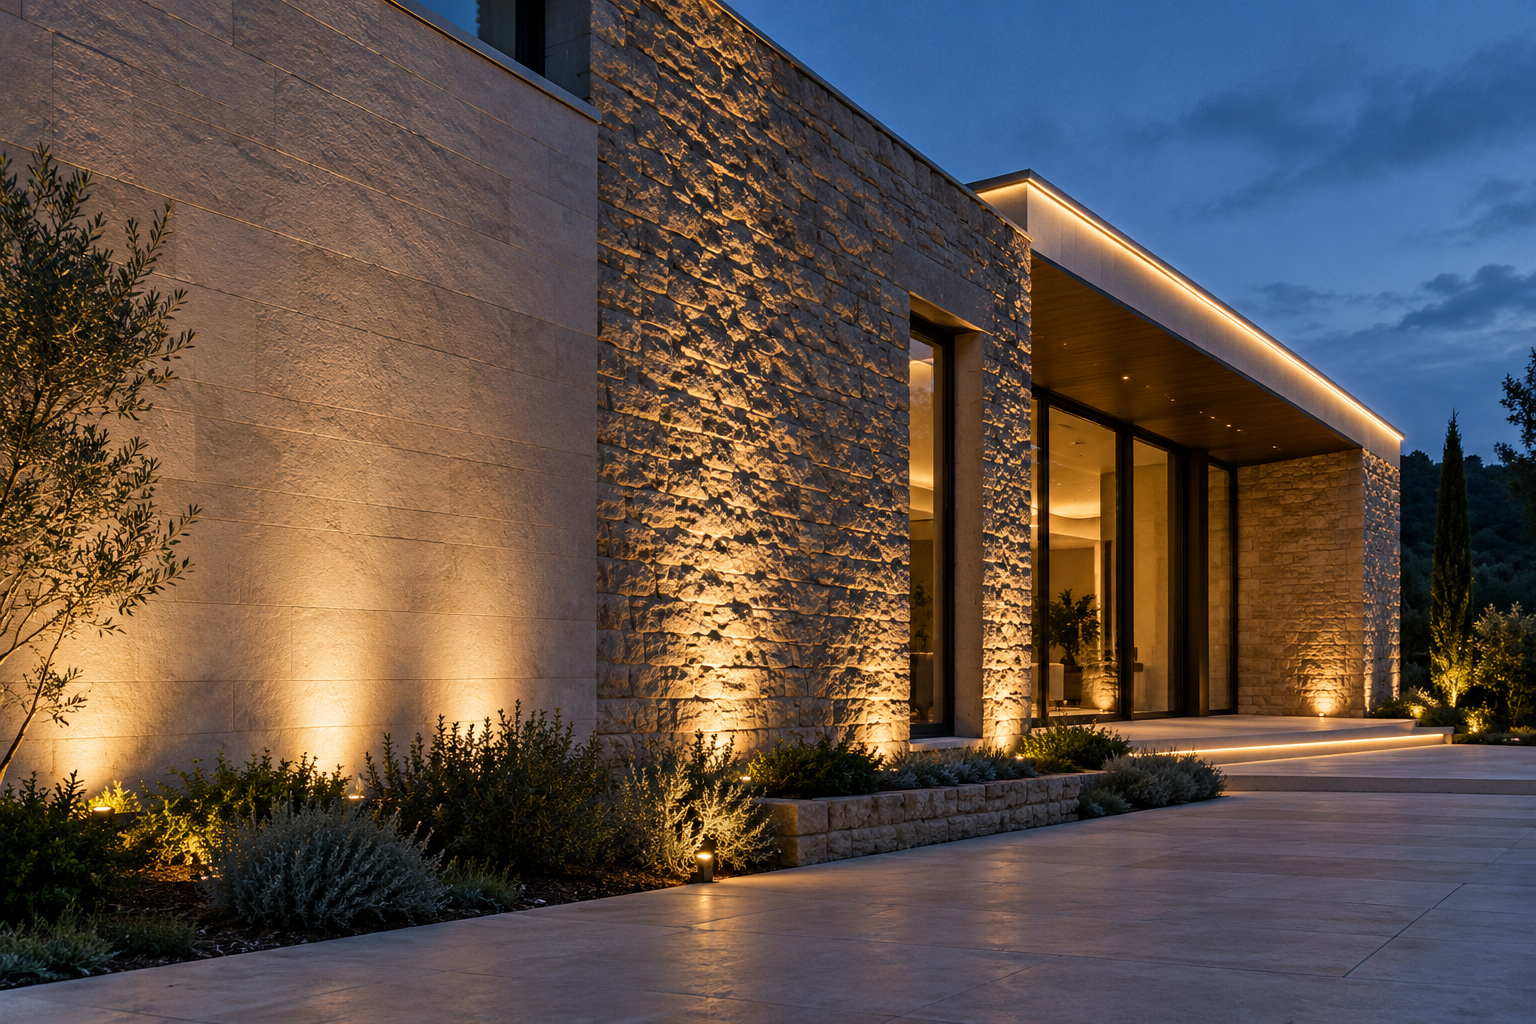
Wall washing should read as one surface
For a broad wash, the optic, fixture spacing, setback, aiming, and surface reflectance work as a set. A wall washer label on a datasheet does not prove that the proposed position will cover the facade evenly. Look at the photometric file for the exact optic and evaluate the beam where it will land, not just in the product name. See our wall washer design guide for more on distribution and uniformity, or browse the LED wall washer range.
Grazing light reveals good texture and bad workmanship
Close directional light brings out stone relief, but it also emphasizes uneven joints, patches, and construction tolerances. When the texture is central to the design, a night mock-up on the actual material is often more informative than debating beam angles in a meeting room.
Linear light is a detailing problem as much as a light-source choice
At a cornice, visual continuity depends on the corner treatment, joint alignment, end caps, and cable exits. A suitable linear fixture can still look poorly resolved if the run is laid out from total length alone. Compare available profiles and lengths in the LED linear facade light range after the corner detail is understood.
When is a lighting simulation worth doing? Use one when a large wall has a stated uniformity target, when deep recesses or multiple facade planes interrupt the beam, when the mounting setback is constrained, or when spill onto windows, roads, or neighboring buildings must be controlled. Those are cases where small changes in optic, spacing, and position can shift the result significantly. Simulation is only as useful as its inputs: provide the actual fixture photometry, geometry, reflectance assumptions, and mounting coordinates, then review the result against the design intent.
Select the Whole System, Not Just a Wattage
Wattage describes electrical input; it does not tell you how much light reaches the target. Compare luminous output and intensity distribution for the exact model and optic. If the wall shows hot spots, first review setback, spacing, aiming, and beam distribution. A higher-wattage fixture may make the bright areas brighter without fixing the dark gaps.
Set the light appearance across adjacent zones. Define CCT and, where material color matters, CRI. For RGB or RGBW, state the required color behavior and control method rather than assuming every version of a family has the same interface. Ask the manufacturer how color consistency is maintained across the supplied batch when a continuous facade is involved.
Electrical design belongs in fixture selection. Confirm input voltage, driver, connections, and supply arrangement. On low-voltage runs, cable length and current affect voltage drop; the remedy may be a larger conductor, a different feed point, or more circuits. Choose only after checking the actual cable route and manufacturer limits, not from a universal “fixtures per power supply” rule.
Finally, check the installed assembly. The specified IP rating applies to defined test conditions for the product; it does not protect a poorly assembled field joint. Consider corrosion, temperature, orientation, cable entries, bracket clearance, and service access together. Resolve the control protocol at this stage too: fixture, driver, controller, wiring, and addressing must operate as one system.
A Worked Example: Turning a Cornice Drawing into a Preliminary Schedule
Consider an illustrative hotel facade. The dimensioned elevation shows one 18.0 m horizontal cornice and two 0.6 m returns. The design calls for a continuous linear accent, concealed behind the fascia. For this example only, assume the proposed product family offers 1.2 m and 0.6 m sections. These are planning assumptions, not a confirmed project specification.
|
Known or assumed input |
Preliminary decision |
Status before order |
|---|---|---|
|
18.0 m straight run; two 0.6 m returns |
19.2 m total illuminated length |
Recheck dimensions against the construction issue drawing and site conditions |
|
1.2 m and 0.6 m sections assumed available |
15 × 1.2 m plus 2 × 0.6 m = 17 sections |
Supplier to confirm actual lengths, joints, and whether field cutting is permitted |
|
Continuous line with concealed mounting |
Linear facade fixture proposed for zone C1 |
Resolve corner pieces, end caps, cable exits, bracket clearance, and view from below |
|
Power and control not yet set |
No driver or controller quantity finalized |
Design team and supplier to confirm voltage, load, feed points, dimming, and protocol |
The arithmetic gives a useful budget basis, but 17 fixture sections are not yet an order-ready bill of materials. A mitered return may need a dedicated corner piece; a connector may consume length; a short site adjustment may not be allowed on a sealed extrusion. For facades with unusual profiles or tight cavities, see these custom wall washer and linear light considerations before locking the schedule. If the corner detail cannot be built with the assumed sections, revise the segmentation before pricing the final quantity. Do not force an attractive length calculation onto an unresolved architectural joint.
A schedule line could read: C1 — concealed cornice accent — 15 × 1.2 m + 2 × 0.6 m proposed — corner/end details and electrical/control package pending. That wording gives procurement a traceable starting point while making the unknowns visible.
Make Supplier Quotations Comparable
Use the same zone references and quantities in the drawing, fixture schedule, and quotation. Each line should identify the model or proposed specification, optic, length, quantity and unit, unit price, and line total. Then state whether drivers, power supplies, controllers, cables, connectors, brackets, and end details are included.
|
Compare side by side |
Ask what the offer actually covers |
|---|---|
|
Light output and distribution |
Is the quoted optic supported by photometric data for this zone? |
|
Electrical and controls |
Are drivers, supplies, protocol-compatible controllers, and wiring accessories included? |
|
Installation details |
Are brackets, connectors, corner pieces, end caps, and specified cable lengths priced? |
|
Commercial scope |
What are the delivery terms, lead time, warranty conditions, exclusions, and quote validity? |
|
Open assumptions |
Which model, quantity, or interface can still change the price or delivery date? |
Two offers with the same fixture wattage may not be equivalent if one uses a different optic or leaves the control package out. Mark each difference as confirmed, different, excluded, or pending clarification. A lower price matters only after the scope has been made comparable.
Resolve the Interfaces Before the Purchase Order
Most late changes happen where the fixture meets the building or another system: a bracket conflicts with a reveal, a cable exits at the visible end, a corner cannot be joined cleanly, or the selected controller cannot address the required segments. These are not minor accessories; they can change the fixture, quantity, wiring, and installation sequence.
Before release, reconcile the approved drawing, schedule, and quote. Confirm the exact model and optic, dimensions and finish, power and control interfaces, mounting hardware, cable and connector scope, corner treatment, quantities, and delivery assumptions. If one item is still provisional, state who will resolve it and by when.
Give the Supplier a Brief They Can Price
Send dimensioned elevations and sections, renderings, site photographs, surface materials, mounting details, and the zones to be illuminated. Add the intended effect, known supply voltage, CCT or RGB/RGBW needs, control behavior, IP requirement, project location, and required delivery window.
Say what stage of proposal you need: an initial product direction, a budget estimate based on assumptions, or a priced schedule based on confirmed quantities. That distinction helps the supplier make the limits of the recommendation clear.
Conclusion
A strong facade lighting proposal is built around the building, not a catalog match. Define the effect, prove the arrangement where conditions are demanding, resolve fixture-to-building interfaces, and make the commercial scope traceable. That is how a rendering becomes a plan that can be installed and maintained.
Frequently Asked Questions
What information is needed to estimate facade lighting quantities?
Provide dimensioned elevations, illuminated zones, mounting distances, surface information, available fixture lengths, and details of corners and returns. If any dimension or fixing detail is provisional, label the resulting quantity as an estimate.
How do I compare facade lighting quotations from different suppliers?
Match model and optic, output data, lengths and quantities, drivers, controls, mounting accessories, connection parts, delivery terms, and warranty scope. List exclusions and unresolved assumptions beside the price.
When should a facade lighting simulation be completed?
Use it when uniformity is critical across a large surface, geometry is complex, setback is restricted, or spill light must be controlled. Run it with the proposed fixture photometry and actual mounting coordinates before the fixture layout is treated as final.
What should be confirmed before ordering custom linear lights?
Confirm the approved run dimensions, segment lengths, corner and end details, cable exits, mounting method, finish, cut or join rules, electrical and control interfaces, lead time, and warranty impact of any field modification.